


Savanna Sanctuary: The Avocado Tree House
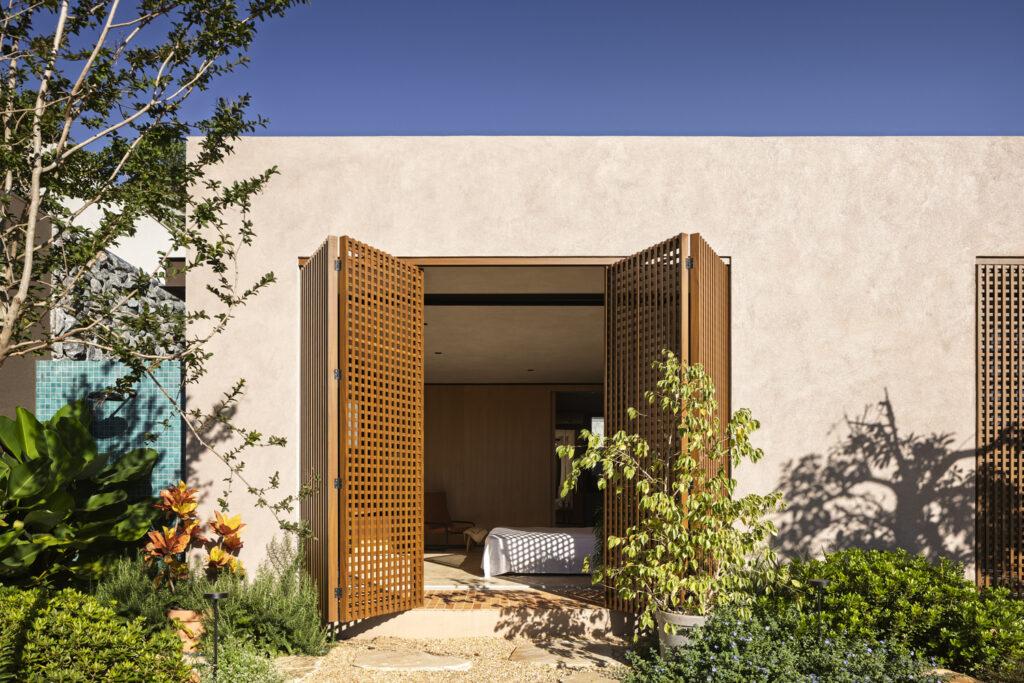
When it comes to modern residential architecture, finding the perfect sweet spot between absolute privacy and breezy, sun-drenched openness is a seriously tough design challenge—especially when you are dealing with a prominent urban corner lot.
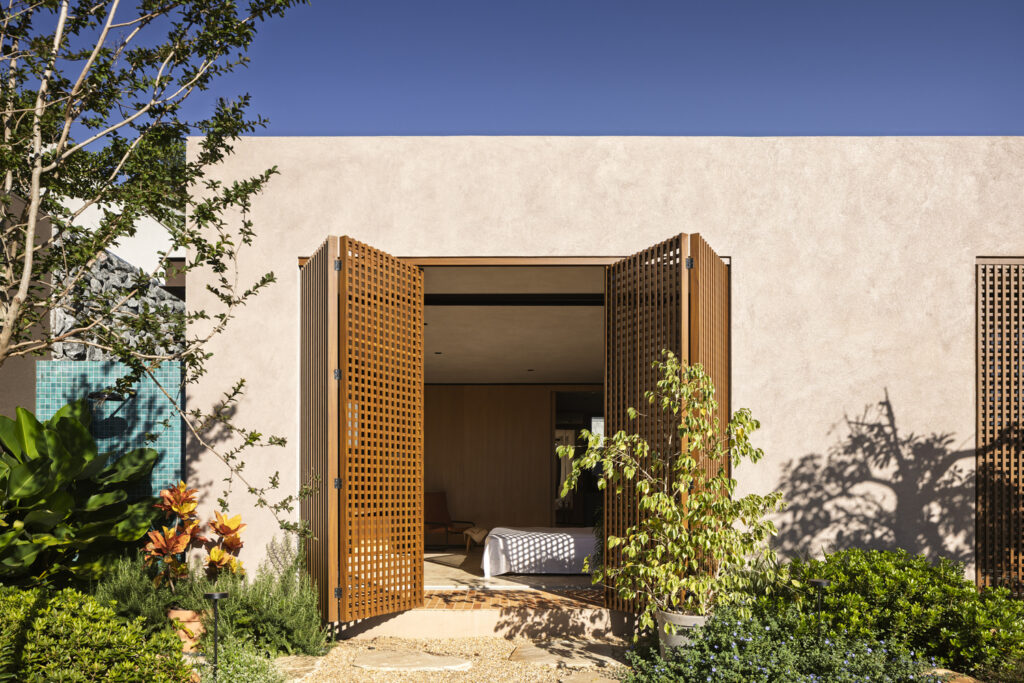
However, the design maestros at Dayala e Rafael arquitetos have stepped up to the plate and knocked it clean out of the park. Their latest masterpiece, the Avocado Tree House (known locally as Casa Abacateiro), is a breathtaking lesson in tropical modernism.
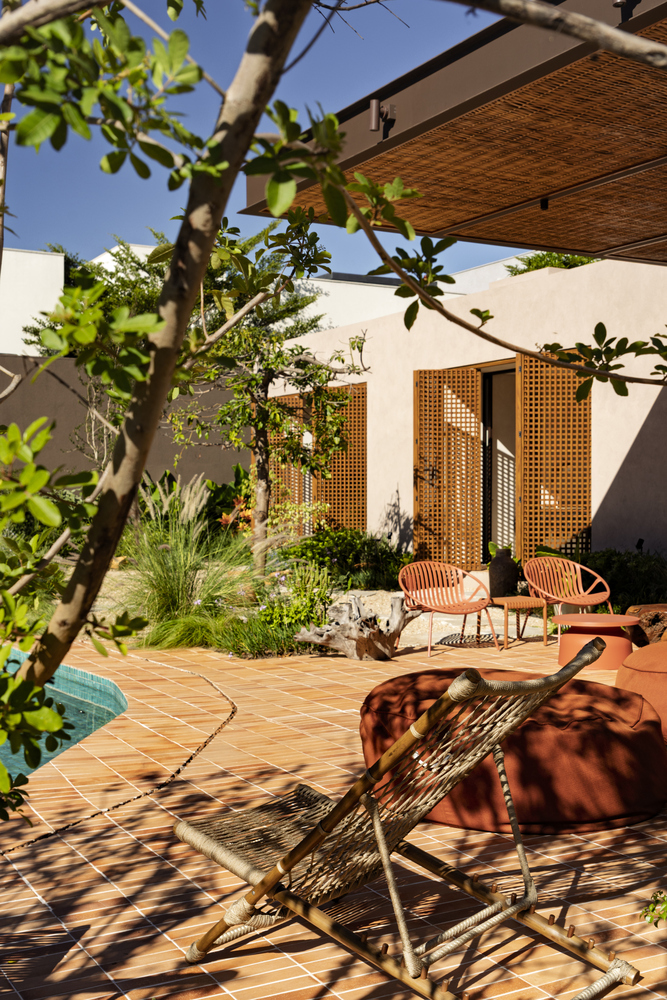
Located in the Jardim Itália neighborhood of Goiânia, Brazil, this stunning home responds directly to the demanding climate of the Goiás savanna, utilizing simple geometric volumes, clever shading, and natural ventilation as its primary weapons for everyday comfort.
A Brilliant Sequence of Solids and Voids
Ditching the standard formula of towering, multi-story luxury, the architects opted for an entirely single-story floor plan that hugs the landscape.
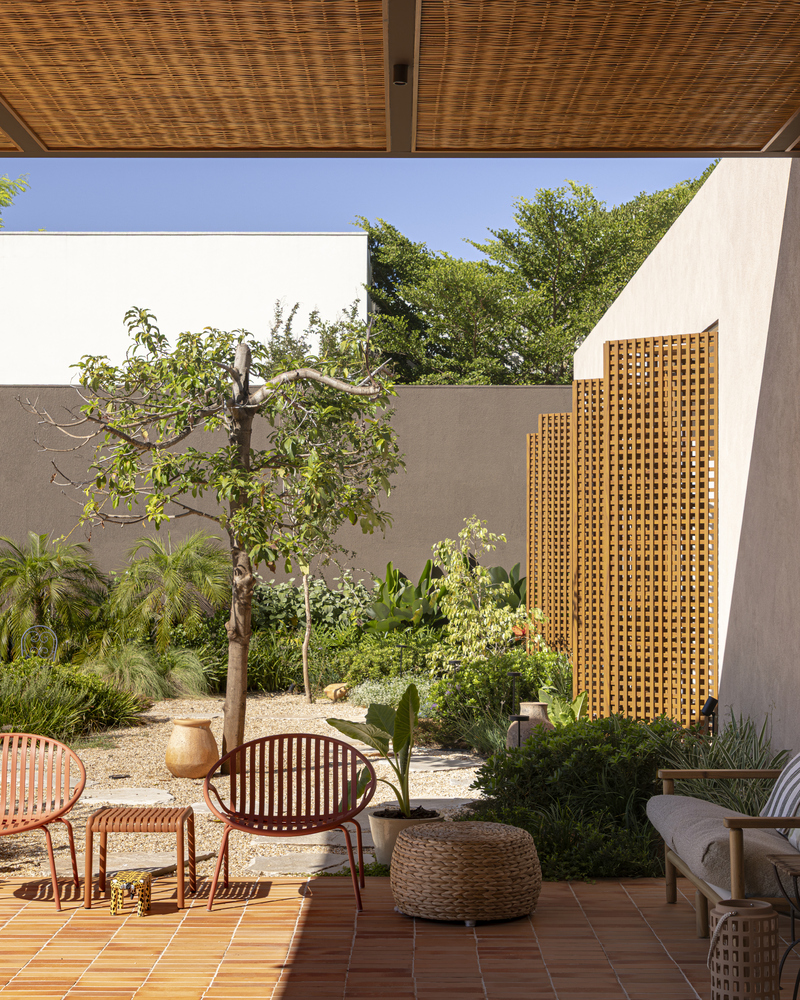
The layout has been masterfully divided into distinct architectural blocks that are arranged around an idyllic central courtyard, with every single space facing toward the lush garden and swimming pool.
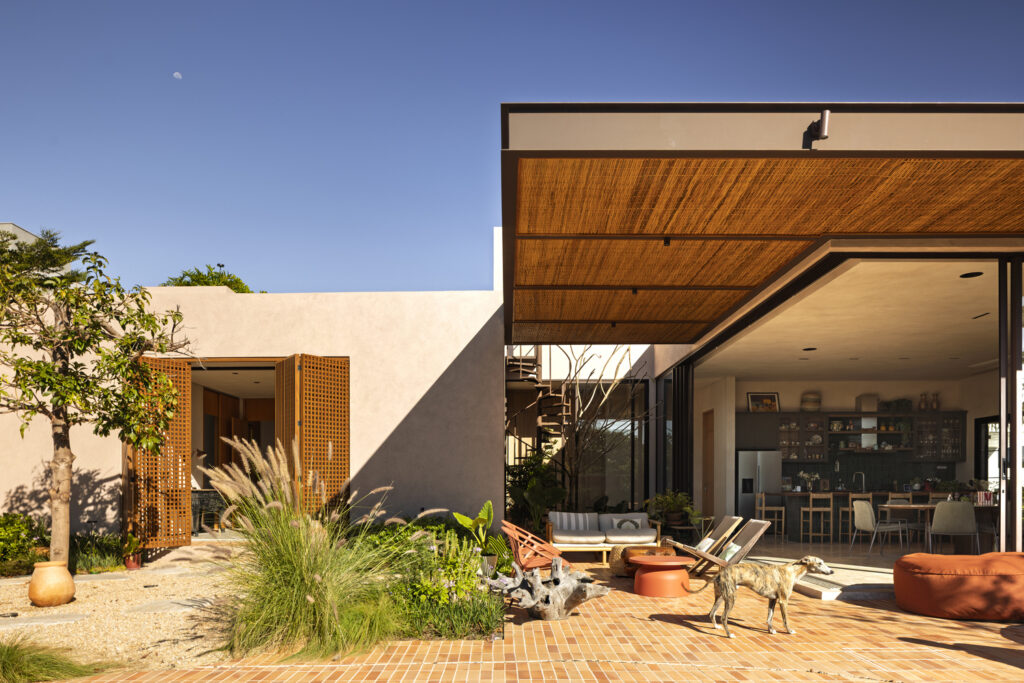
This configuration creates a highly rhythmic sequence of solid structures and open voids, allowing natural light to flood the interiors while encouraging air to circulate completely unhindered throughout the home.
* Location: Jardim Itália, Goiânia, Brazil
* Configuration: Single-story fragmented block layout
* Core Concept: Passive solar shading and active cross-ventilation
* Material Palette: Monolithic stone cladding, raw wood, and glass
Because of its corner location, the house features two active, visually engaging facades that interact beautifully with the neighborhood. Guests are welcomed at the main entrance by a sculptural staircase that leads up to a monolithic stone-clad volume.
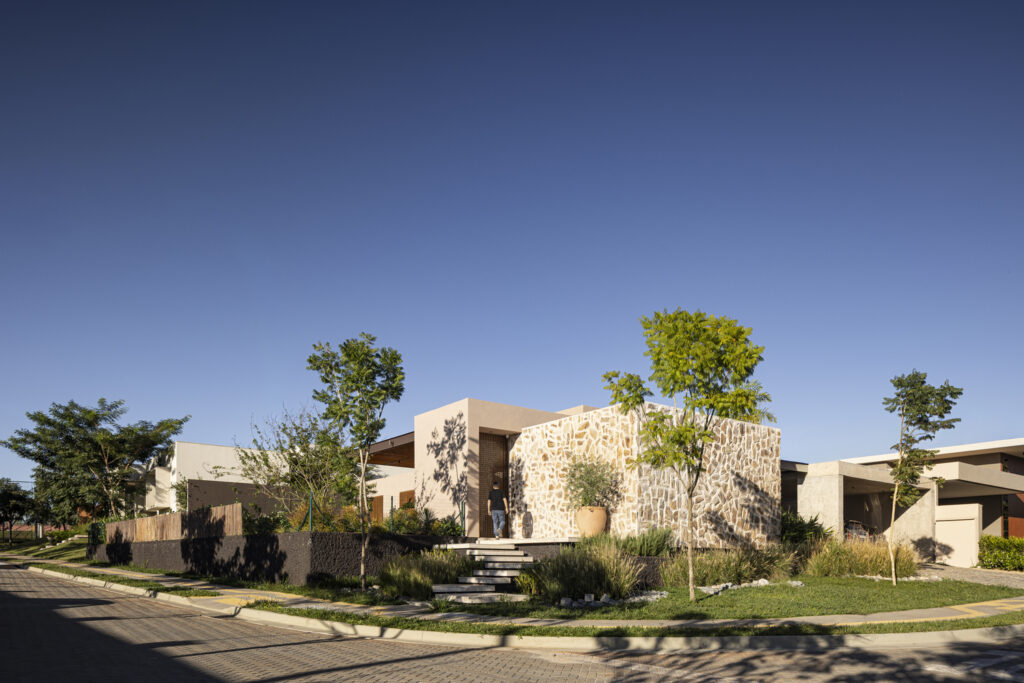
This heavy, grounding element anchors the entire composition and serves as a visual shield, protecting the inner sanctuary of the home from the street without feeling hostile or defensive.
Mastering the Savannah Climate with Muxarabi Screens
The real magic of the Avocado Tree House lies in how it mediates its relationship with the outside world. To tackle the intense, blinding sun of the Brazilian savanna, the architects deployed gorgeous muxarabi screens—traditional wooden latticework that filters the harsh sunlight into soft, moving geometric patterns.
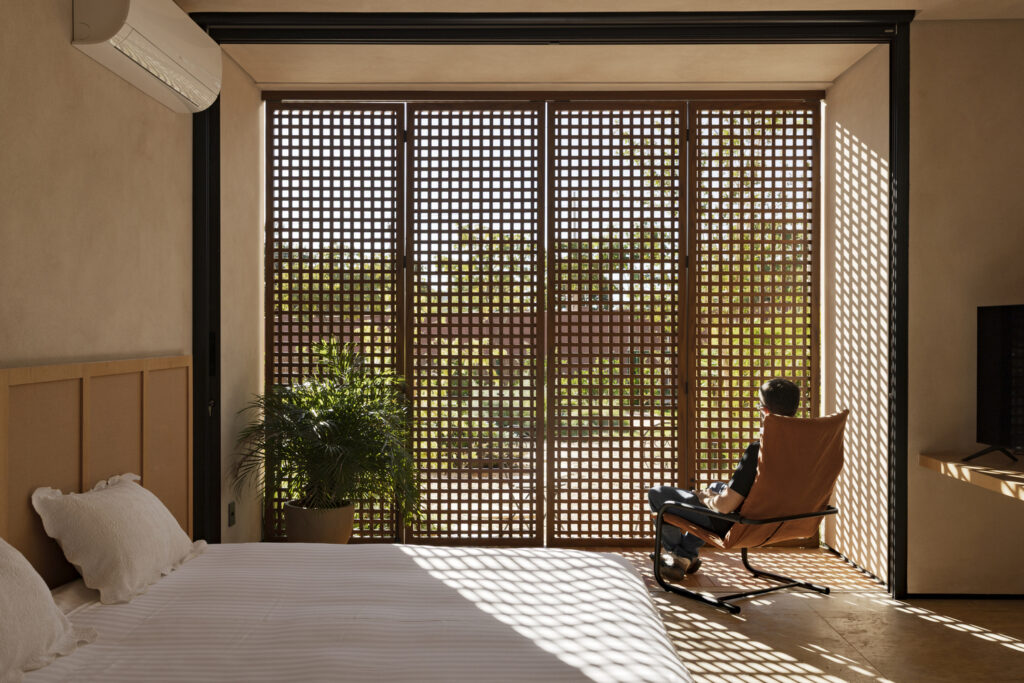
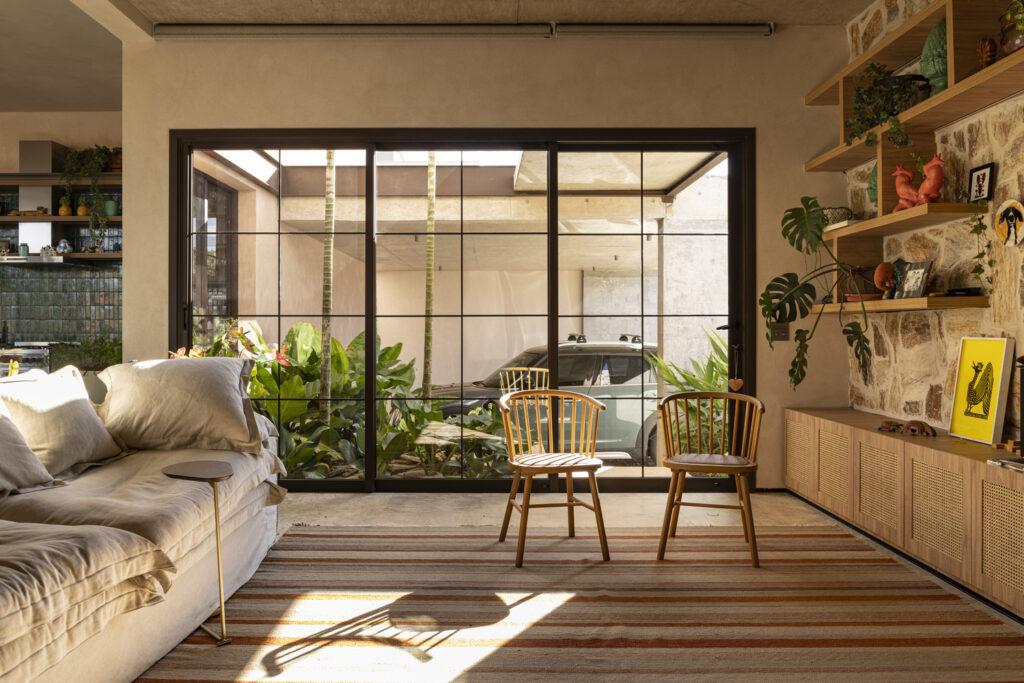
These intricate screens allow a constant, refreshing breeze to pass through the home while effortlessly preserving the residents’ privacy.
“When the massive sliding glass windows are fully retracted, the physical boundaries between indoors and out completely dissolve. The living zones extend directly into the courtyard, turning daily life outward in a beautifully fluid layout.”
Even the roof structure has been dynamically fragmented. The individual living blocks vary in height and are interspersed with elevated green gardens.
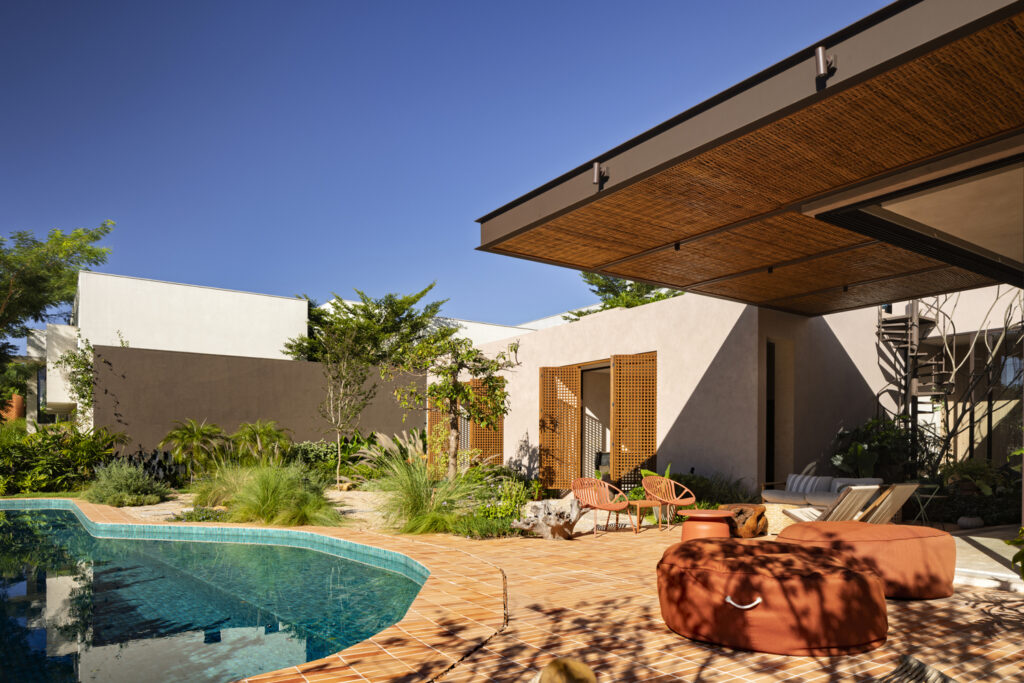
This irregular roofline dramatically enhances cross-ventilation and ensures that every single room captures a view of calming greenery, completely eliminating the need for long, dark interior corridors.
Open-Concept Socializing and Secluded Wings
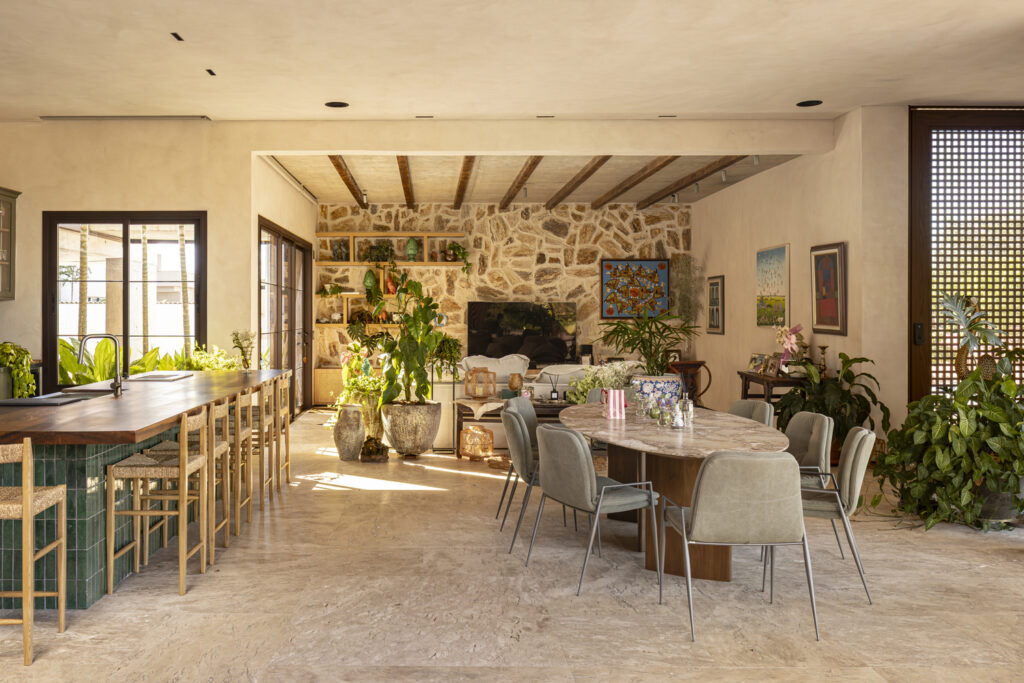
Inside, the social heart of the house is entirely open-concept, built for those who love to entertain.
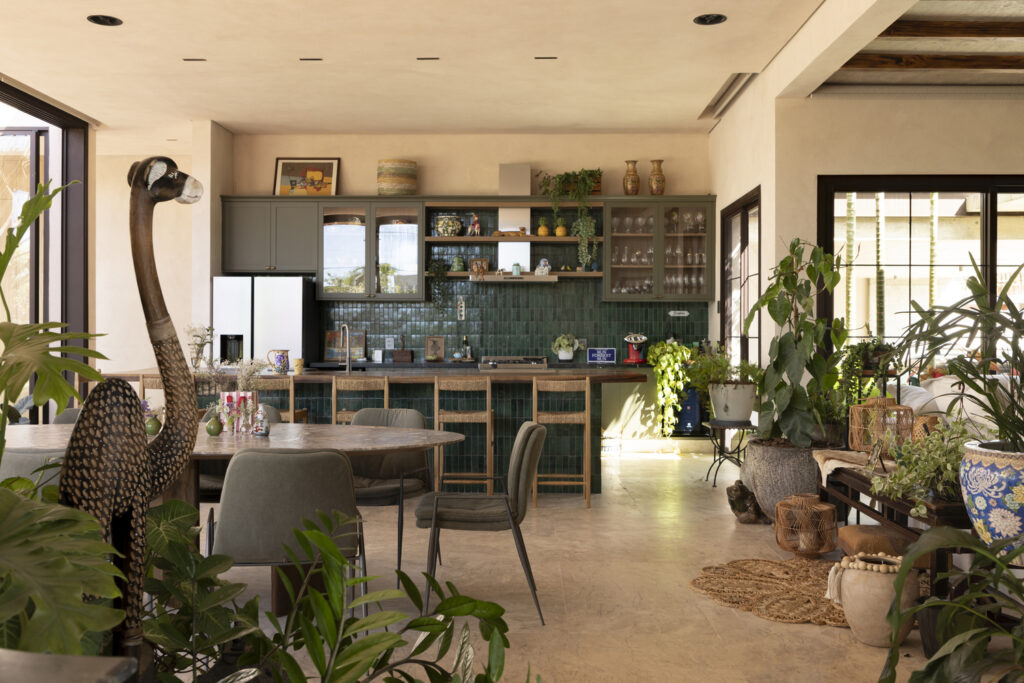
The gourmet kitchen, dining room, and main living lounge are combined into a singular, voluminous space that flows directly onto the outdoor pool deck.
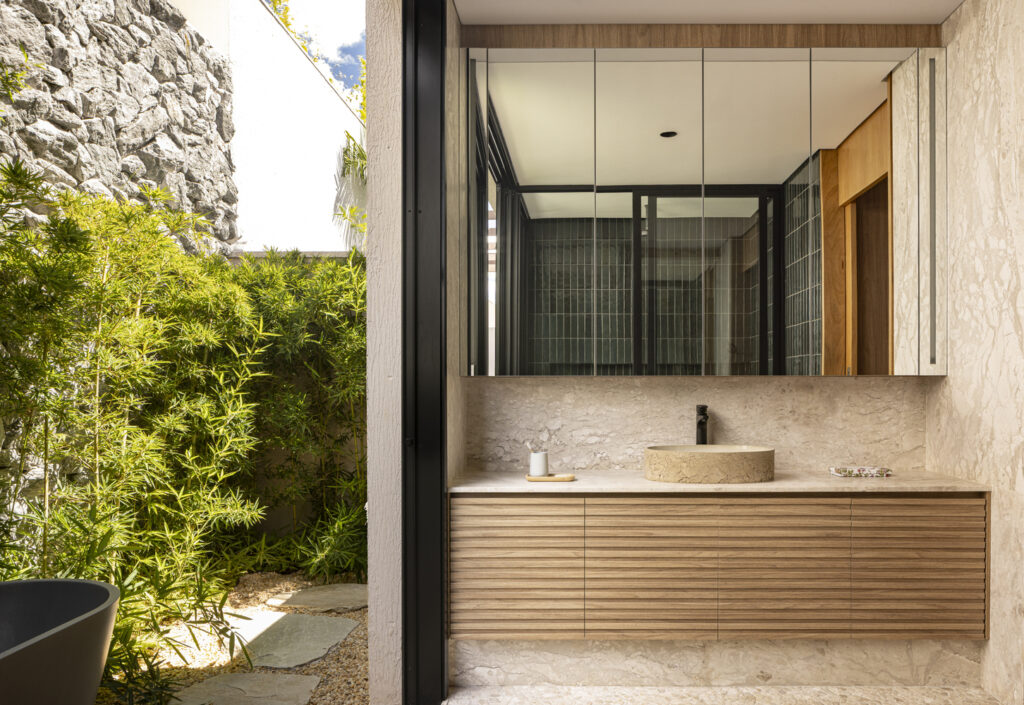
For heavy-duty daily culinary tasks, a fully equipped service kitchen is cleverly tucked away in a more secluded zone, keeping the main hosting area completely immaculate.
Architectural Blueprint
| Design Element | Execution Details |
| Architect Studio | Dayala e Rafael arquitetos |
| Layout Philosophy | Courtyard-centric, single-story configuration |
| Climate Adaptation | Fragmented roofs, garden inserts, and cross-breezes |
| Zoning | Distinct social hub paired with a private bedroom wing |
The private sleeping quarters occupy an entirely separate wing of the residence, providing a quiet, meditative retreat away from the social zones.
Yet, true to the home’s open philosophy, even these private rooms remain deeply connected to the central courtyard via large window openings filtered by those signature muxarabi screens.
For fans of high-end, environmentally conscious architecture, the Avocado Tree House is an absolute triumph of design.
The post Savanna Sanctuary: The Avocado Tree House appeared first on The Coolector | Online Men's Lifestyle Magazine | Design, Gear & Fashion.

 Čeština
 French
 Spanish
 Portuguese
 Deutsch
 Turkish
 Dutch
Dutch
 Italiano
 Russian
 Romaian
 Portuguese (Brazil)
 Greek
Greek
 Slovenčina